Organized 5×5 Chunk Floorplan Layout
By Thabael80 x 7 x 80
Organized 5×5 Chunk Floorplan Layout is a 80 x 7 x 80 block Minecraft build you can inspect in the browser 3D viewer before downloading the schematic file. It uses 7,462 blocks.
3D Preview
Build at a glance
Materials
5 types · 7,462 blocks- White Concrete6,400
- Black Concrete1,032
- Appliedenergistics2:controller28
- Appliedenergistics2:dense Energy Cell1
- Appliedenergistics2:energy Acceptor1
How to place this schematic
This is a WorldEdit file. WorldEdit pastes the whole build at once, and needs operator rights or the matching clipboard permissions.
Read the guideDownloaded a format your setup does not read? Convert it to Litematica, WorldEdit, a structure block file or Bedrock in your browser — nothing is uploaded.
Convert the formatMore Component builds
 Water Wheel For Water Bearing Mod
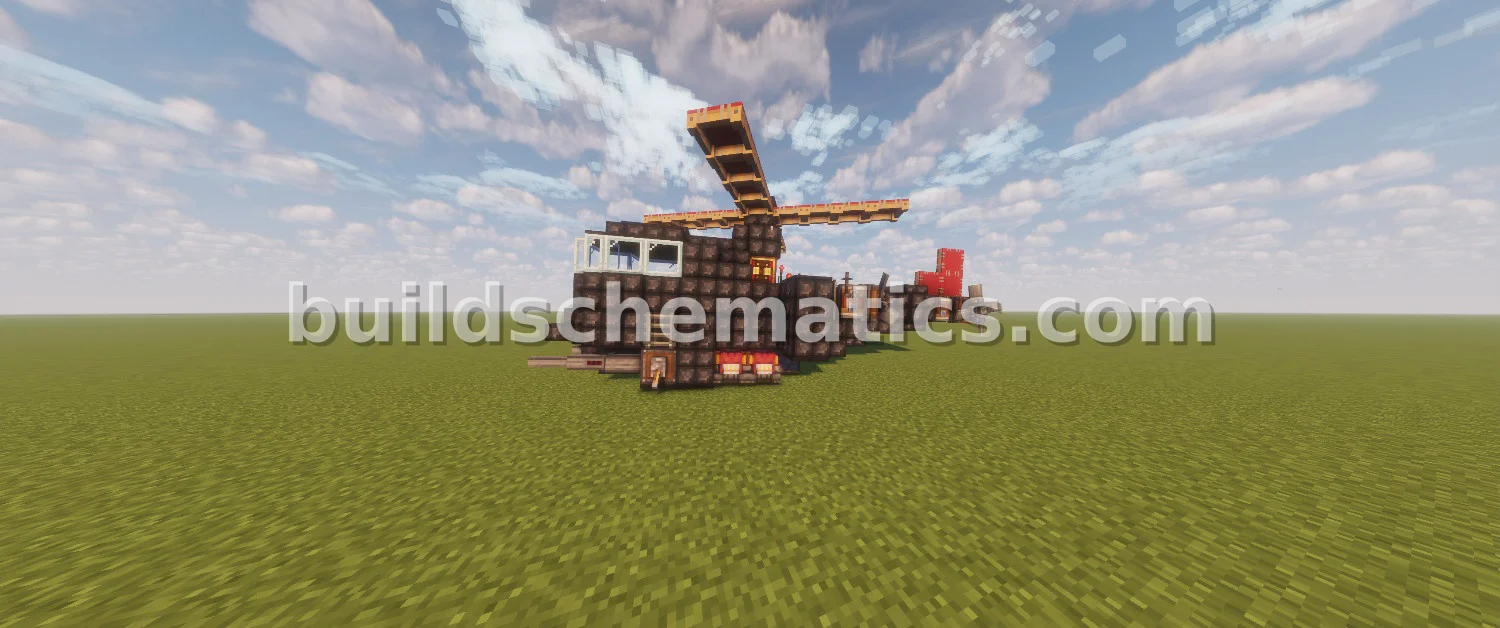 Military Combat Helicopter
 Floating Stone Platform Attachment
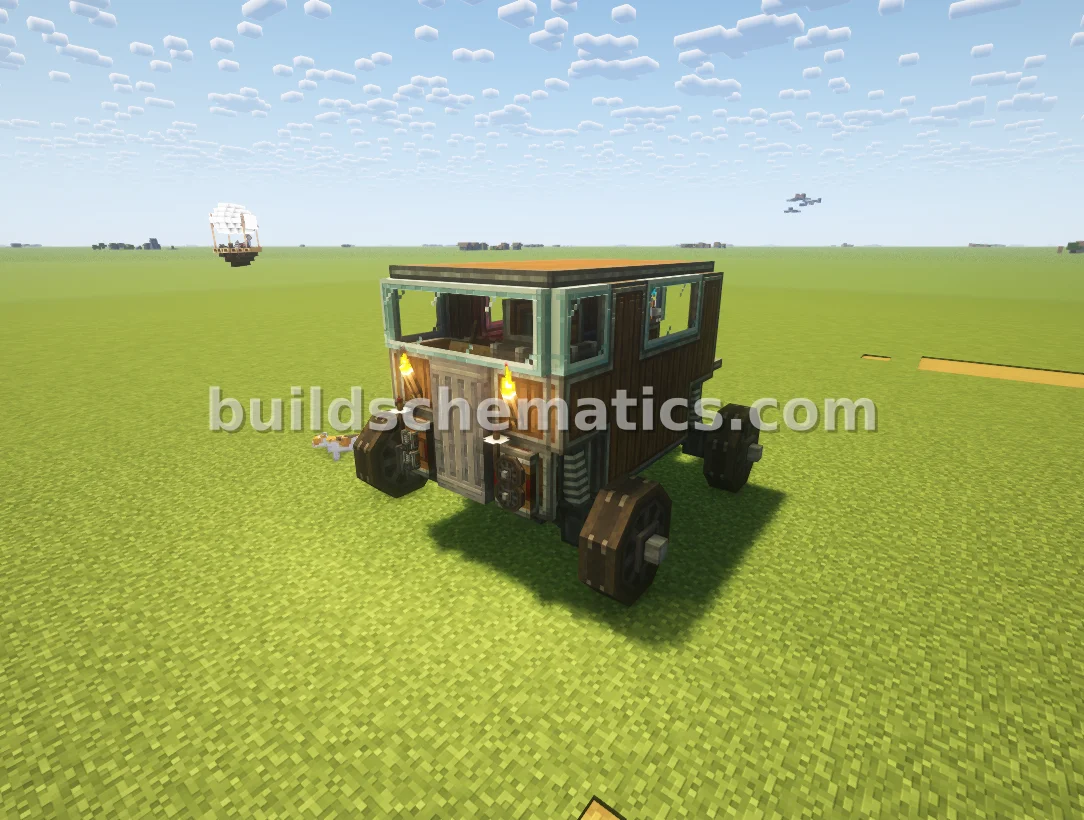 Simple Car Build
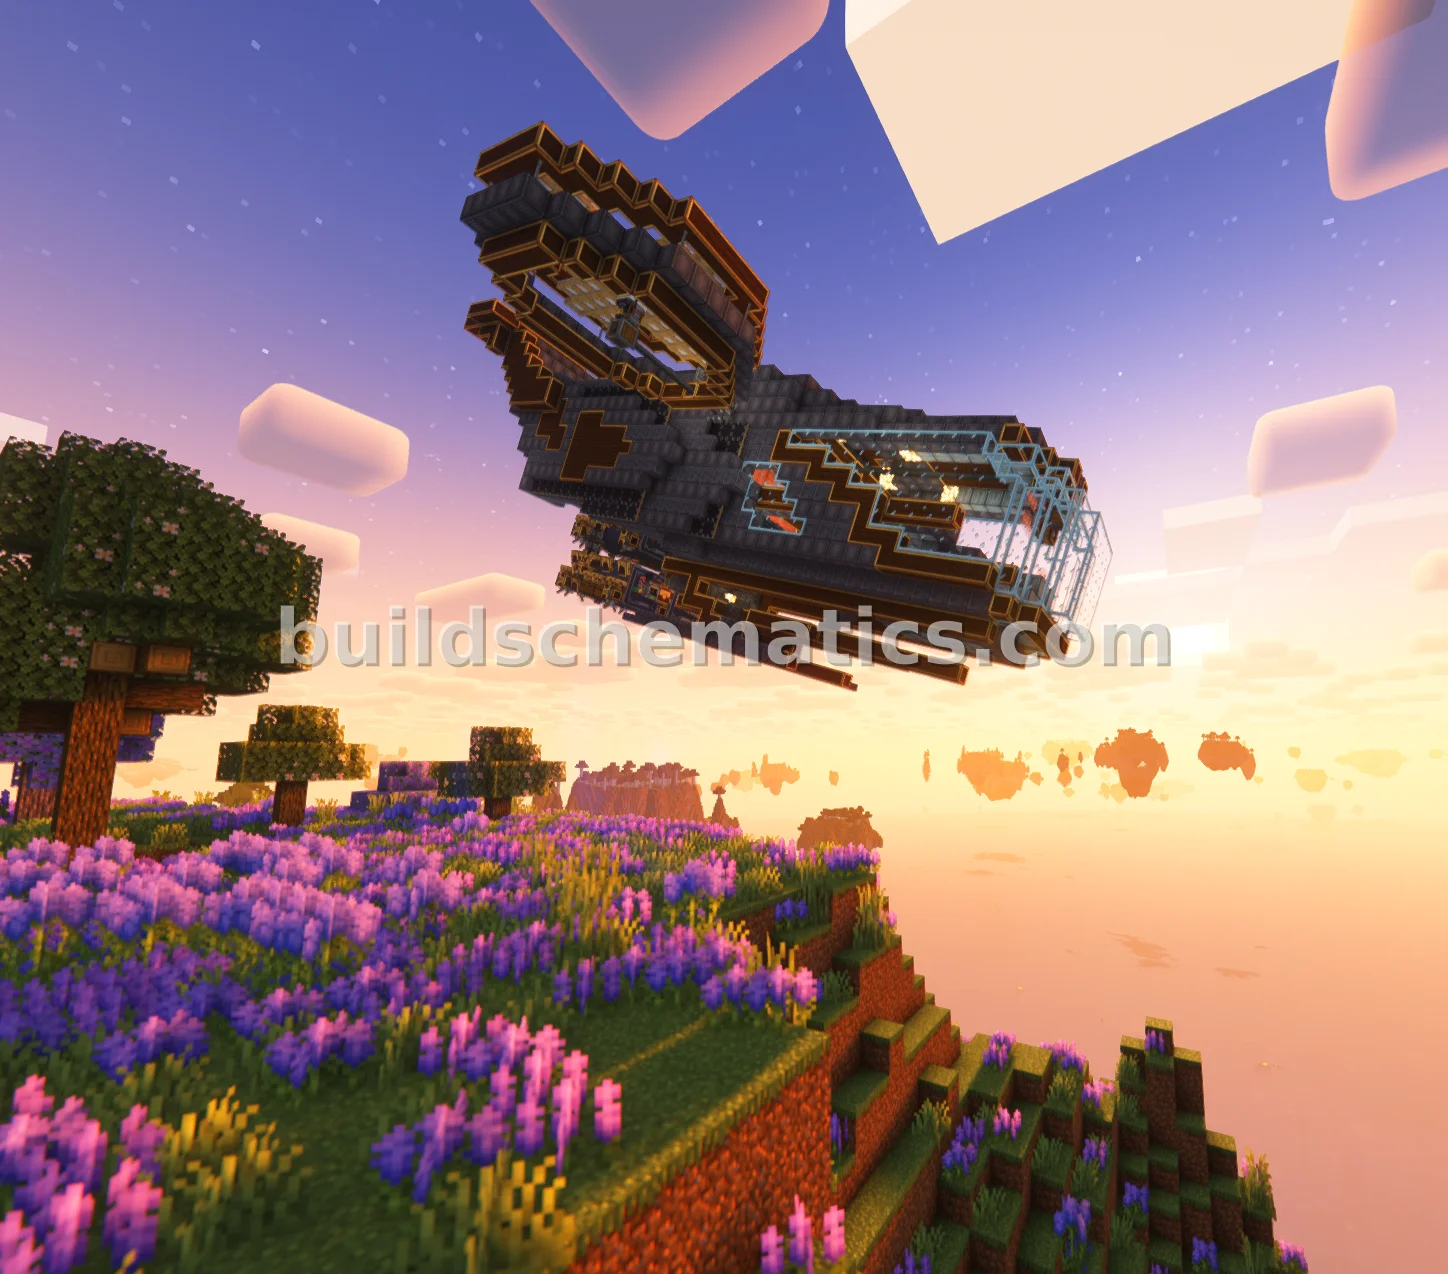 Halcon Gold V Cargo Helicopter
 Black Sail Fighter Jet With Cannon
 Republic P47 Thunderbolt Fighter Plane
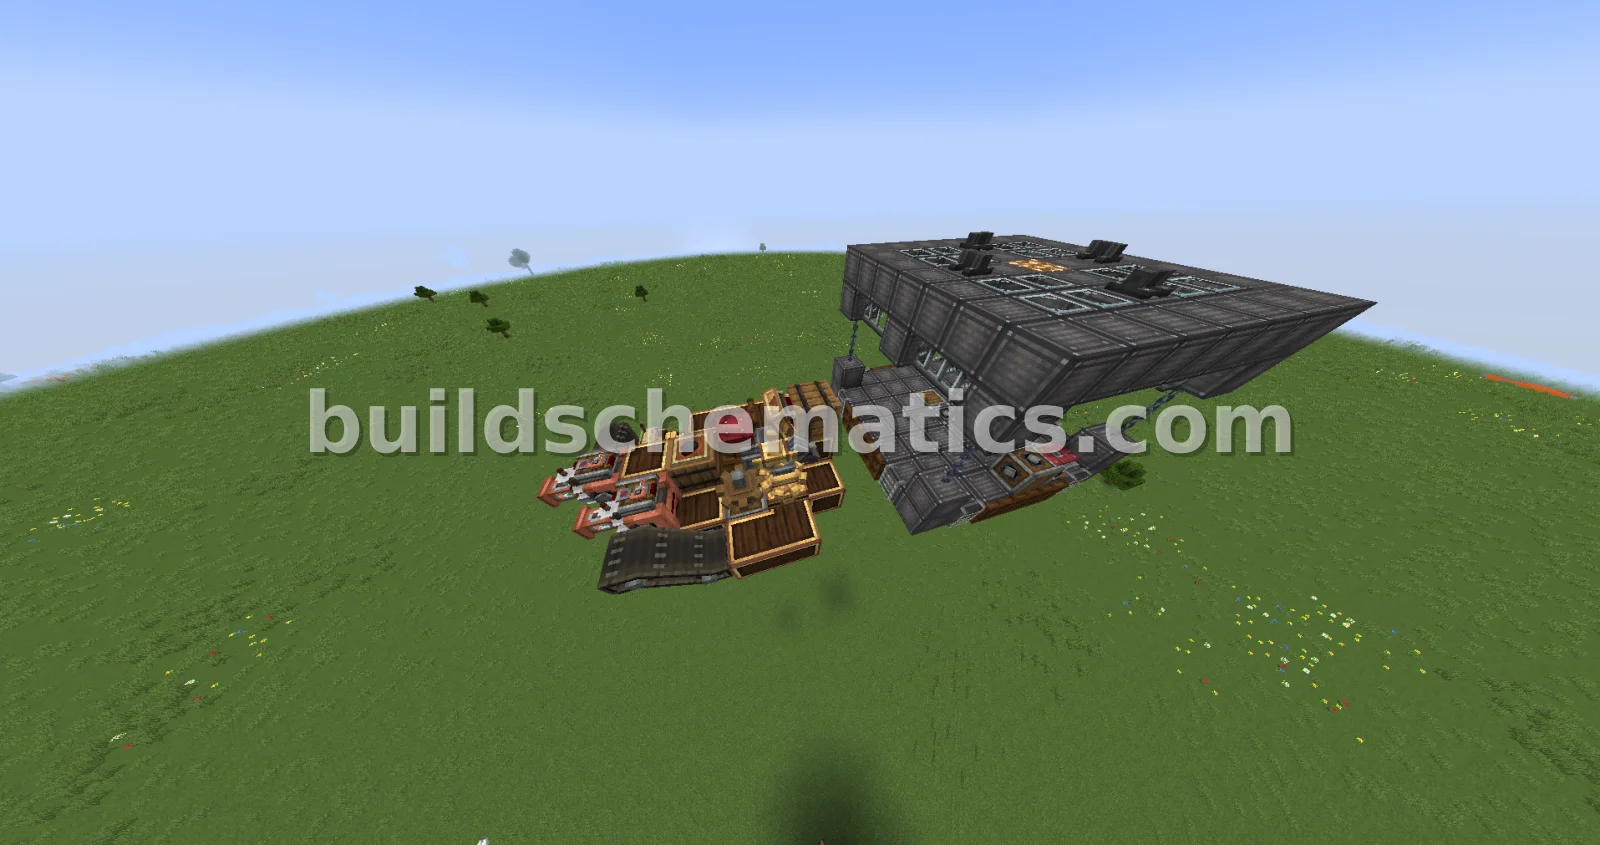 Wondrous Battle Blimp Controllable Potato Turret
 Quad Vehicle
 Mars Rover Suspension System
 Giant Mechanical Crane
 Prototype 2 Flying Helicopter
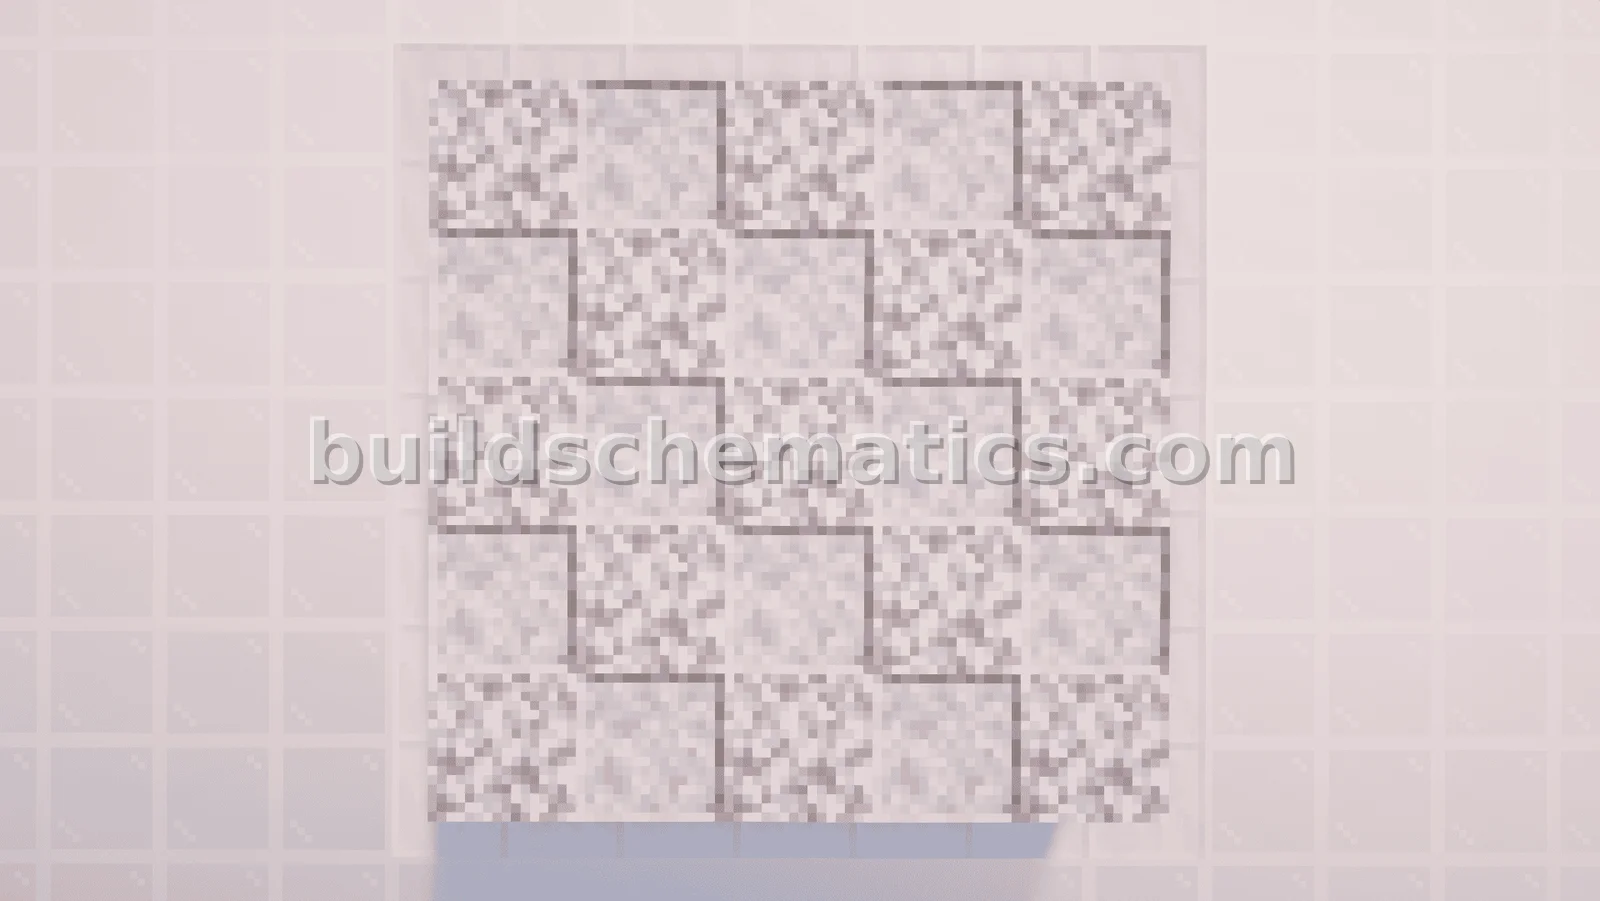 Polished Diorite Floor Design
 Simple Auto Sentry Cannon
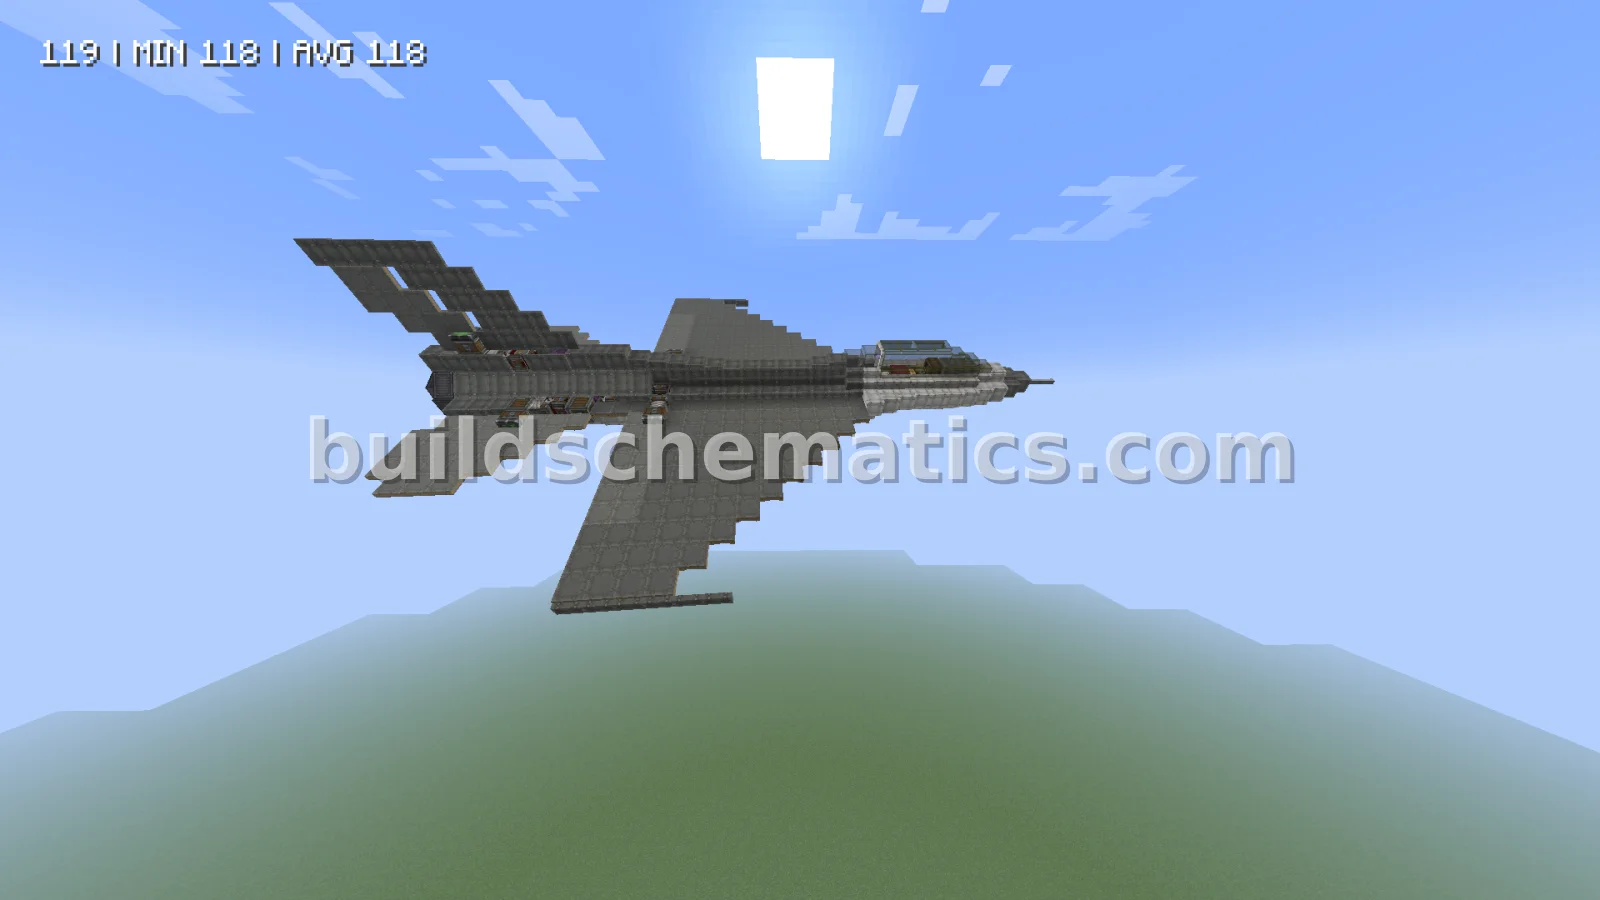 F16 Fighting Falcon Jet Aircraft
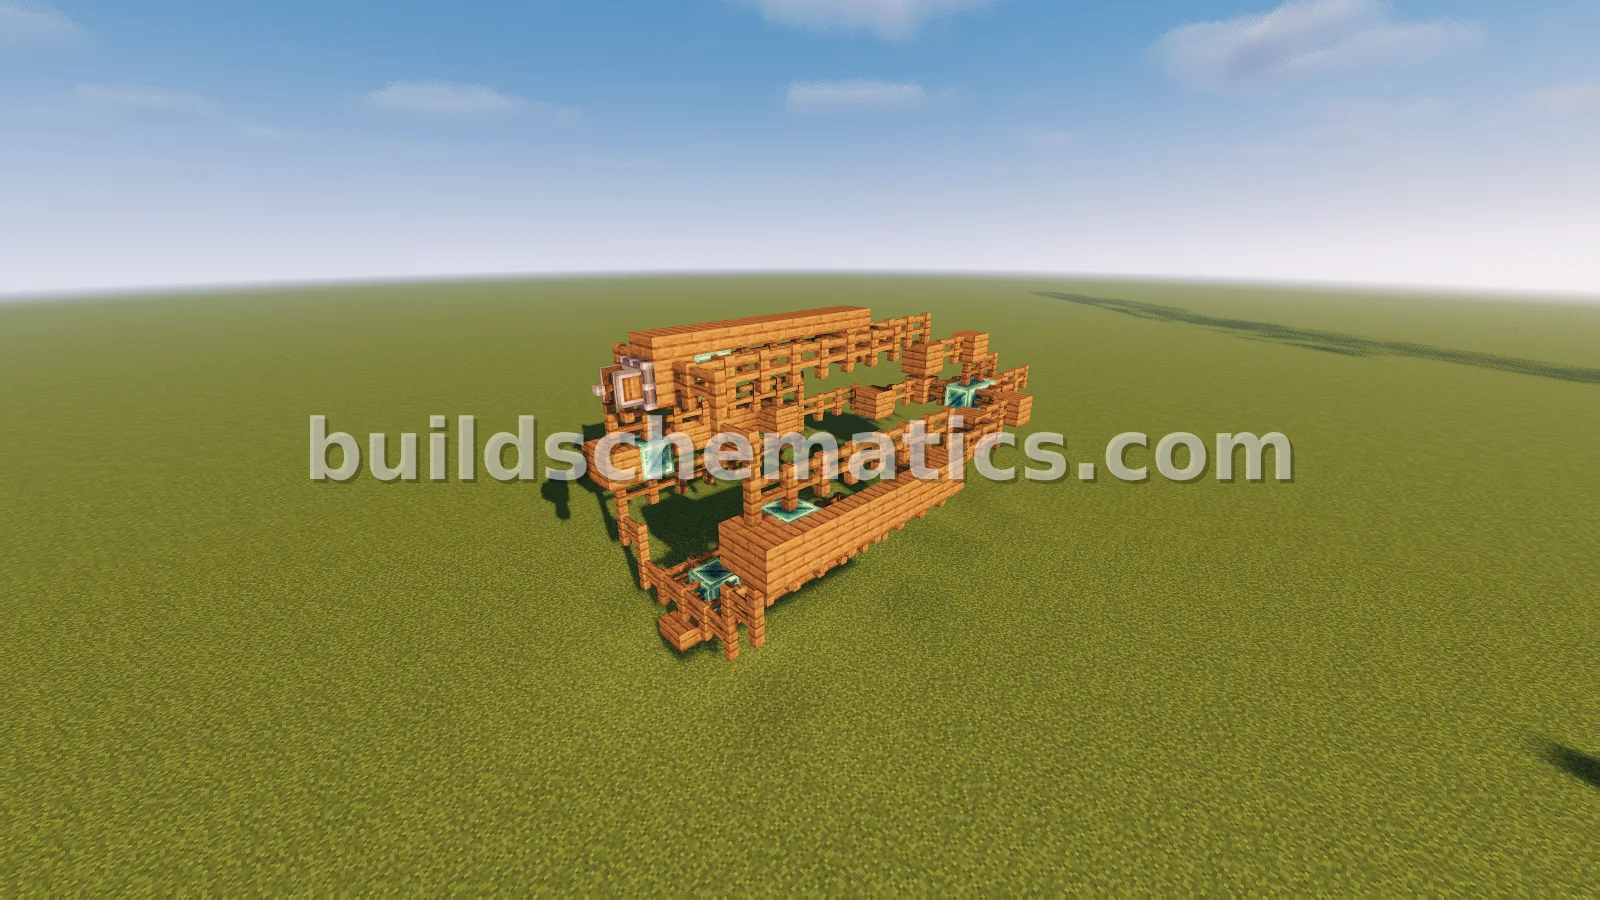 S.N.A.K.E. Tail Connector