Open Air Concept House
By RavenBlueFeather17 x 17 x 211.19.2
Open Air Concept House is a 17 x 17 x 21 block Minecraft build you can inspect in the browser 3D viewer before downloading the schem file. It uses 1,405 blocks.
3D Preview
Build at a glance
- Category
- Exterior
- Theme
- Modern, House
- Dimensions
- 17 x 17 x 21
- Blocks
- 1,405
- Minecraft
- 26.326.326.226.1.226.1.126.11.21.111.21.101.21.91.21.81.21.71.21.61.21.51.21.41.21.31.21.21.21.11.211.20.61.20.51.20.41.20.31.20.21.20.11.201.19.41.19.31.19.2
- Format
- .schem
- File size
- 3 KB
- Requires mods
- Byg
Materials
50 types · 1,405 blocks- Brick Slab279
- Oak Planks278
- Quartz Bricks168
- Quartz Pillar148
- Stone94
- Bricks80
- Grass Block77
- Spruce Trapdoor36
- Red Carpet25
- Oak Stairs18
- Brick Stairs17
- Oak Fence15
- Ladder12
- Quartz Stairs11
- Stone Slab10
- Soapstone9
- Andesite Wall9
- Barrel9
- Lantern9
- White Wall Banner9
- Andesite8
- Light Blue Bed8
- Oak Slab8
- Quartz Slab7
- Spruce Stairs7
- Iron Bars6
- Spruce Fence6
- Spruce Slab6
- Chest5
- Stripped Spruce Log4
- Beehive3
- Campfire2
- Crafting Table2
- Orange Tulip2
- Poppy2
- White Stained Glass Pane2
- Bell1
- Blue Orchid1
- Cake1
- Chain1
- Dirt1
- Furnace1
- Grindstone1
- Potted Poppy1
- Smithing Table1
- Spruce Planks1
- Target1
- Torch1
- Tripwire Hook1
- Water Cauldron1
How to place this schematic
This is a WorldEdit file. WorldEdit pastes the whole build at once, and needs operator rights or the matching clipboard permissions.
Read the guideDownloaded a format your setup does not read? Convert it to Litematica, WorldEdit, a structure block file or Bedrock in your browser — nothing is uploaded.
Convert the formatMore Exterior builds
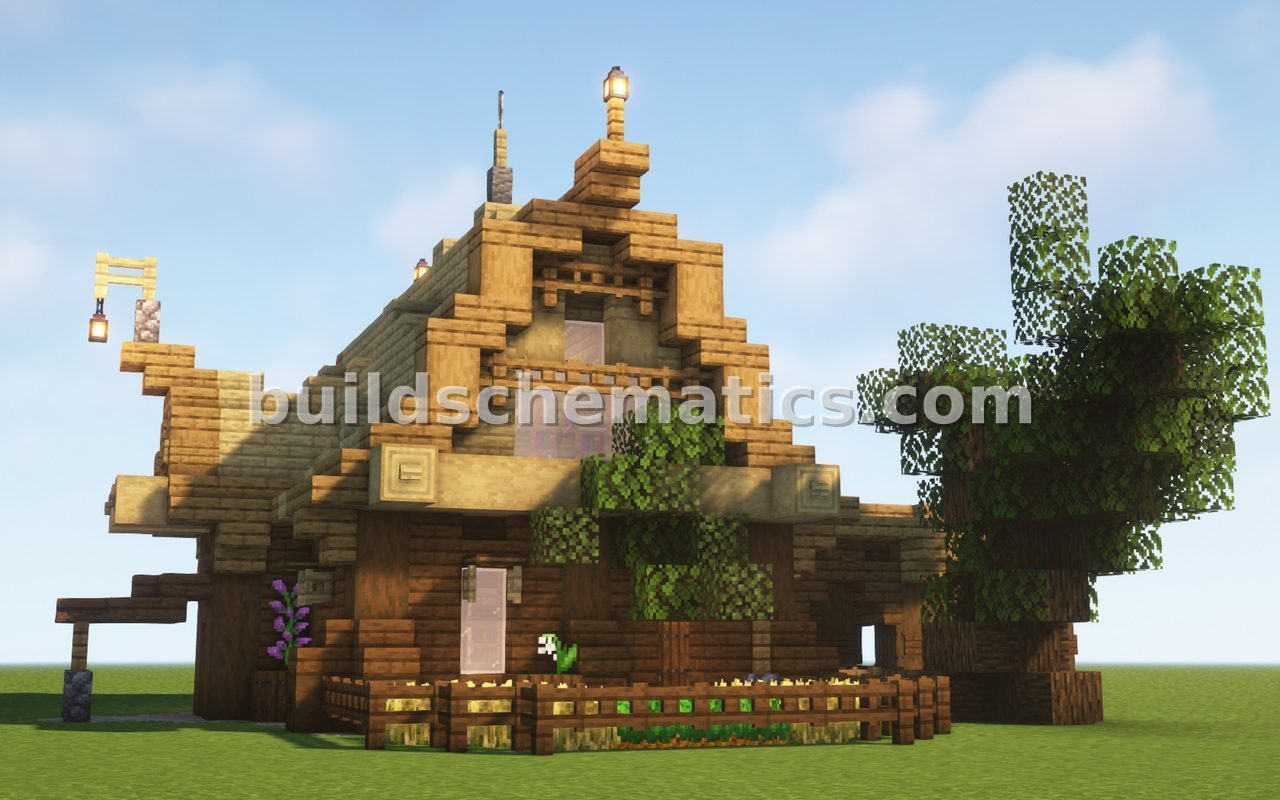 Simple Starter House
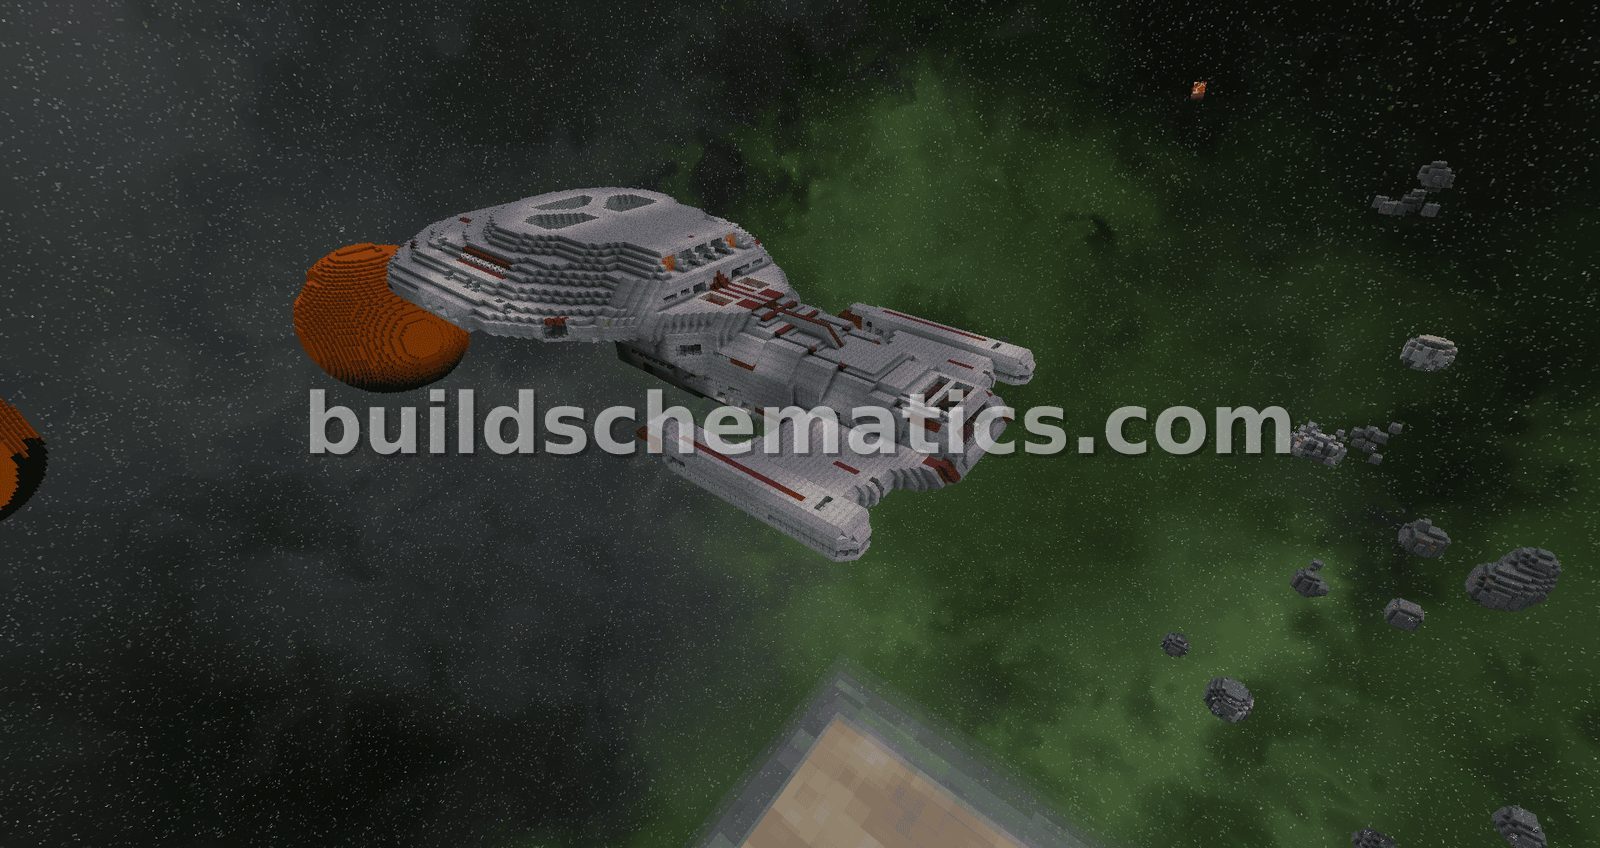 Starship Loveboat Build
 Industrial Smelter with Decoration
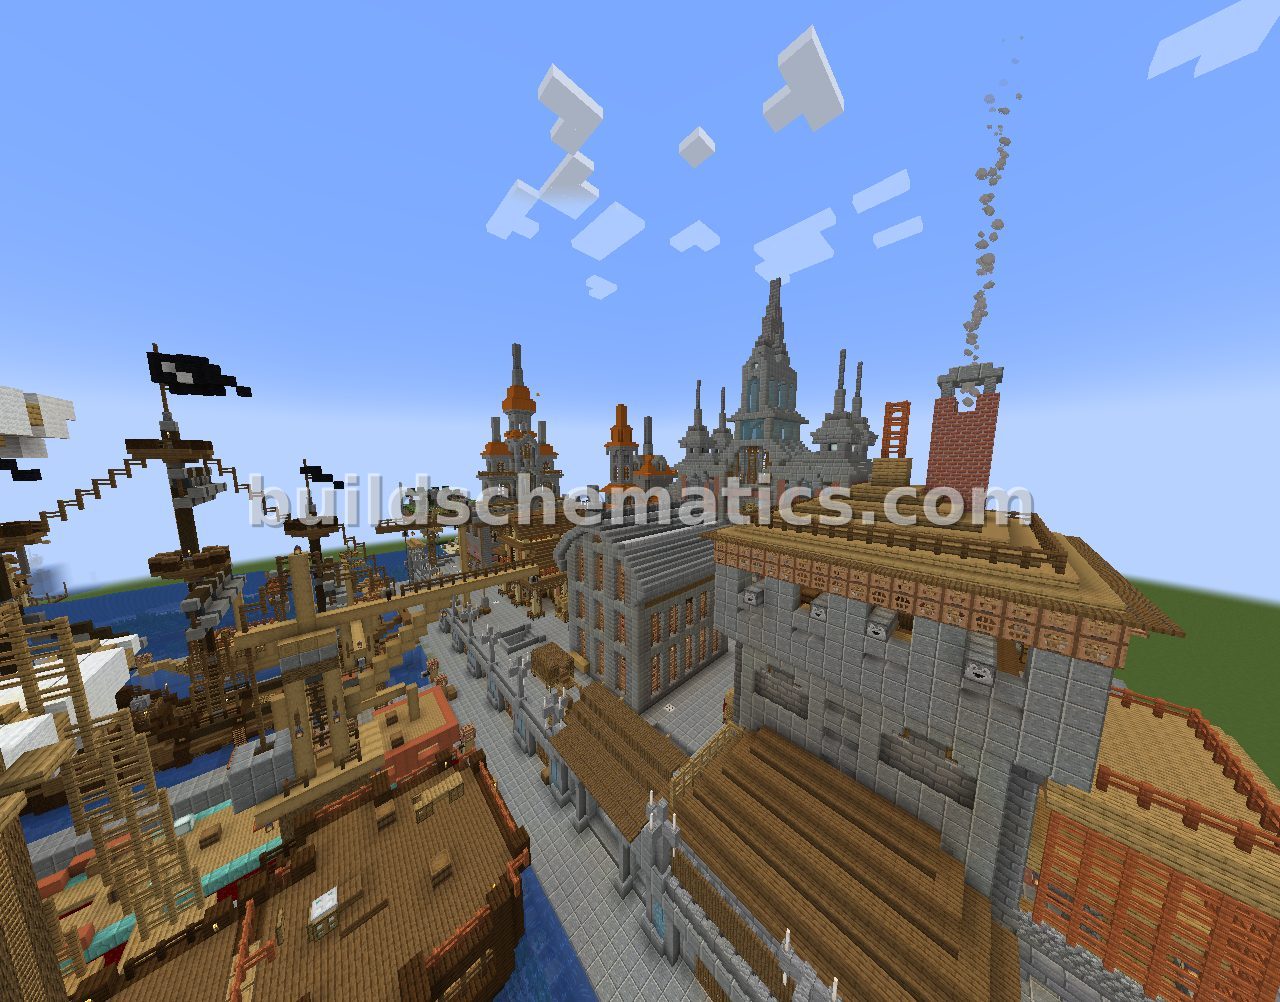 Port Town and Shipyard
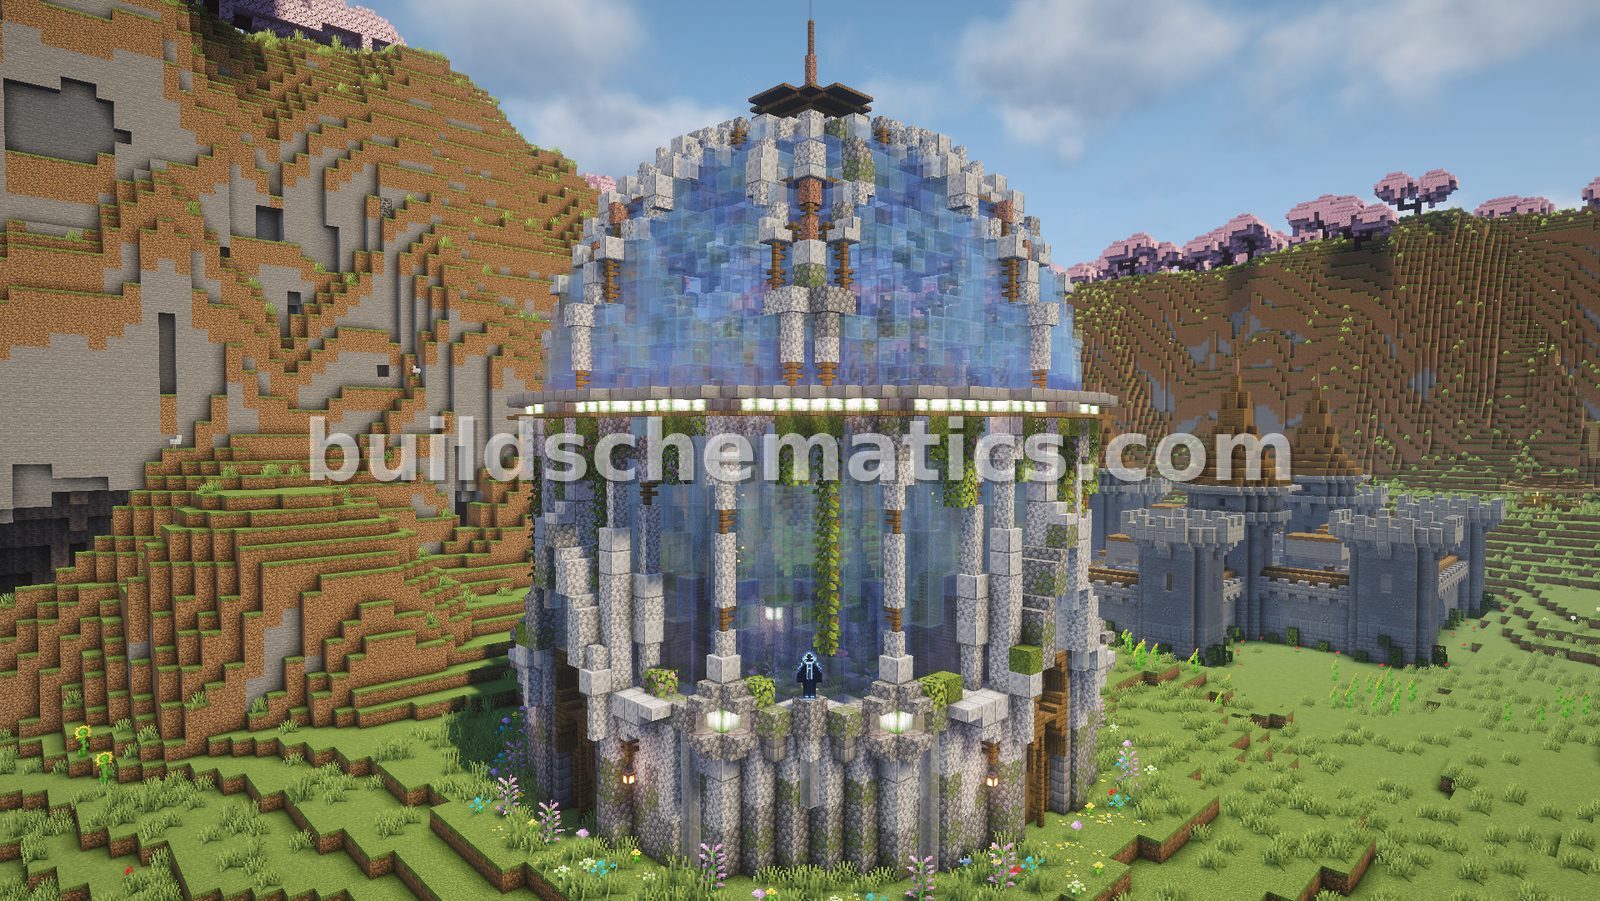 Wilderness Garden Enclosure
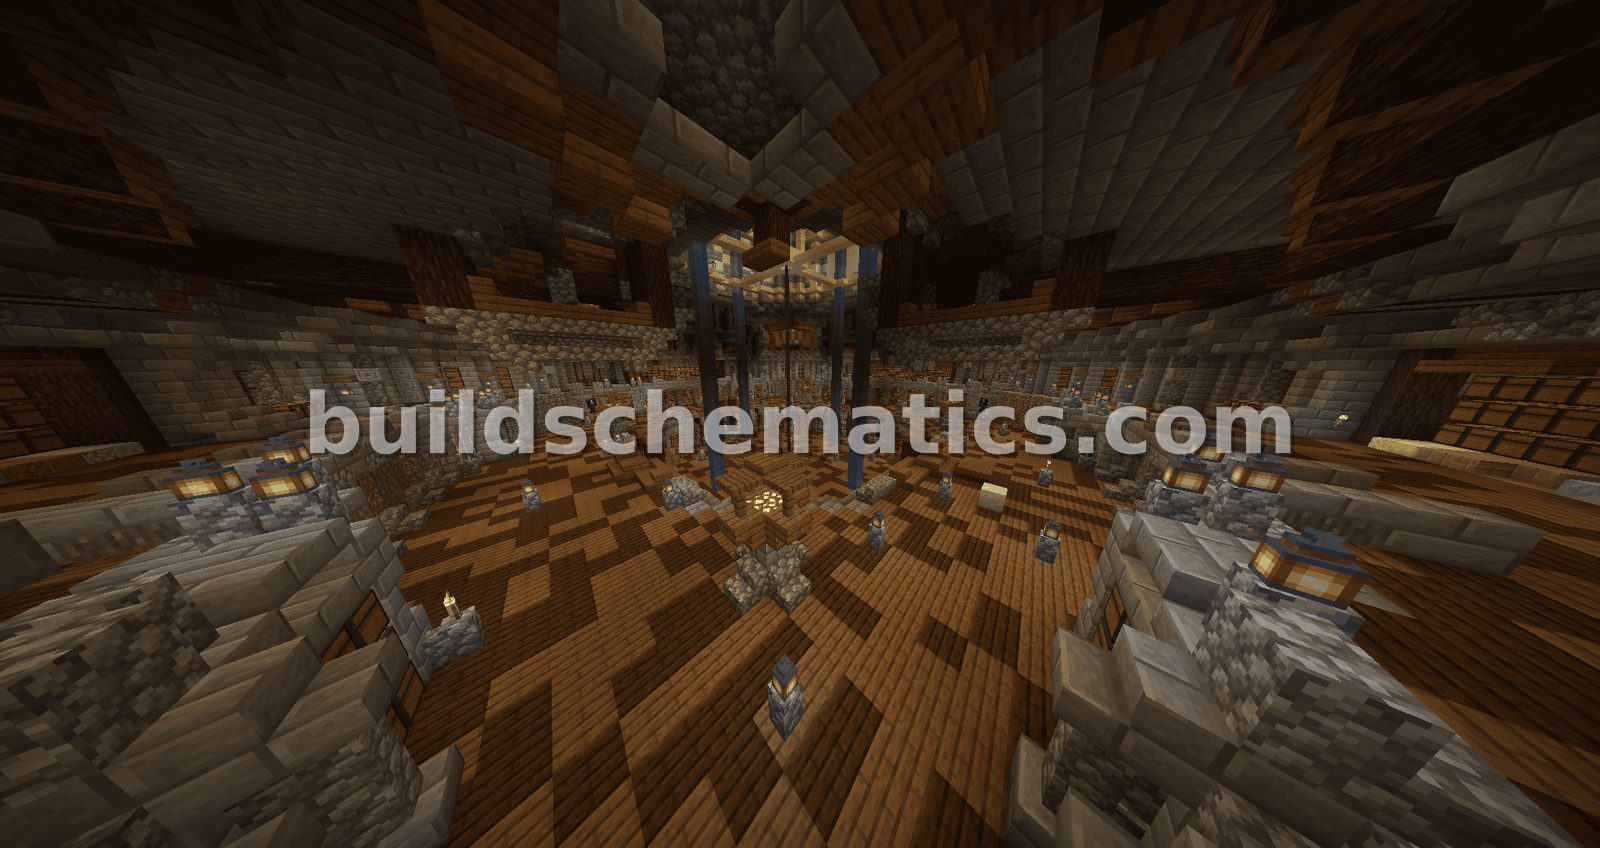 Medieval Grand Storage Hall
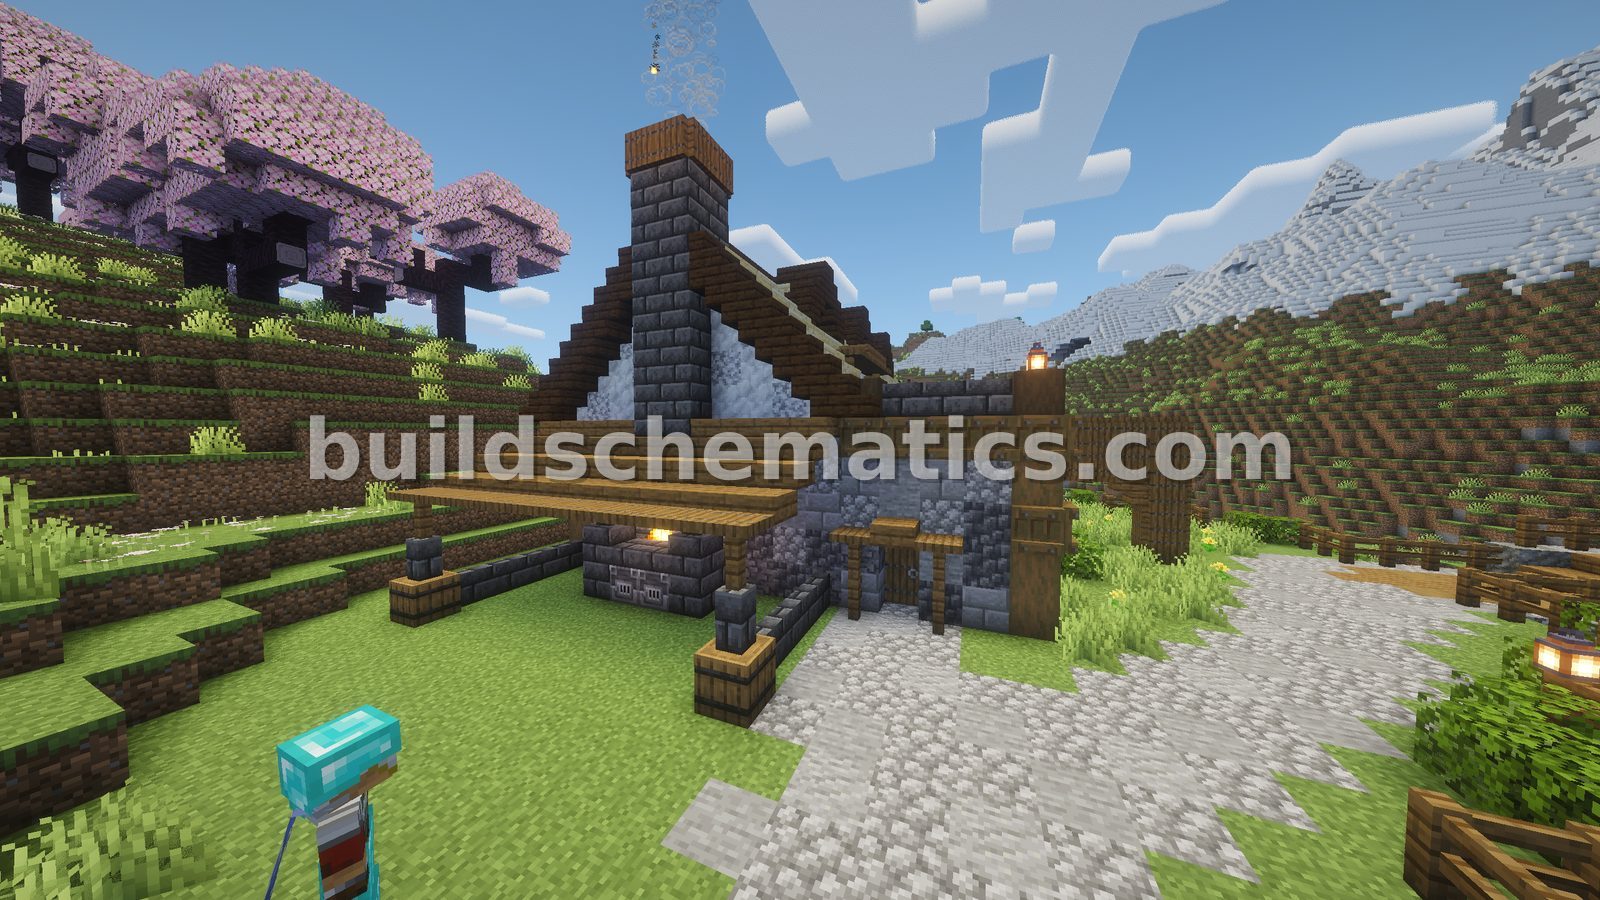 Medieval Automatic Smelter
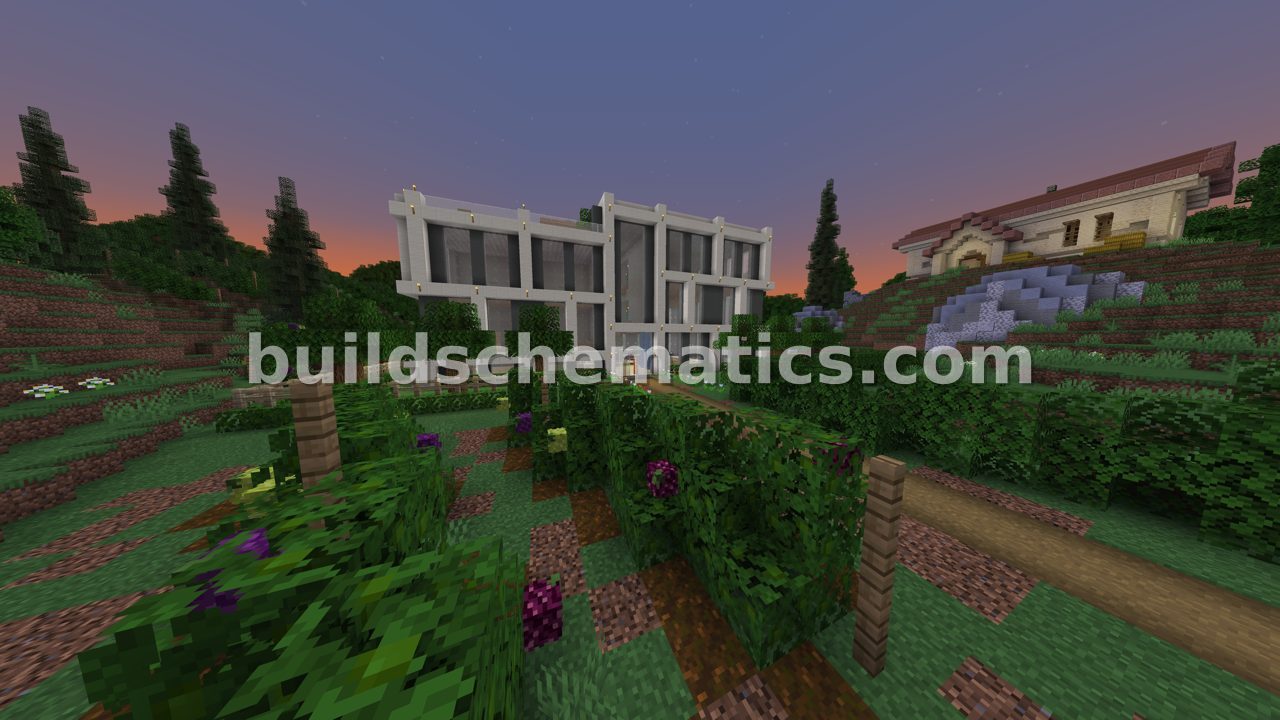 Modern Italian Vineyard Mansion
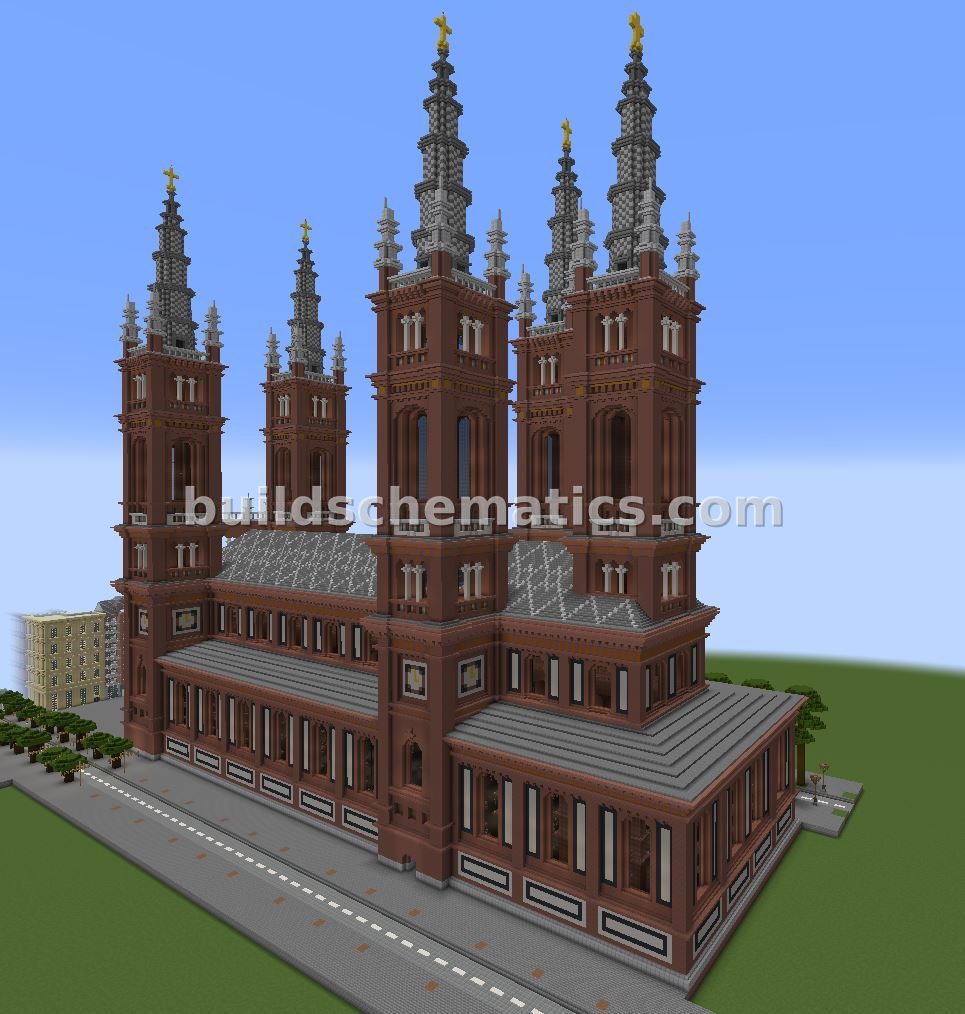 Ancient Brick Church Structure
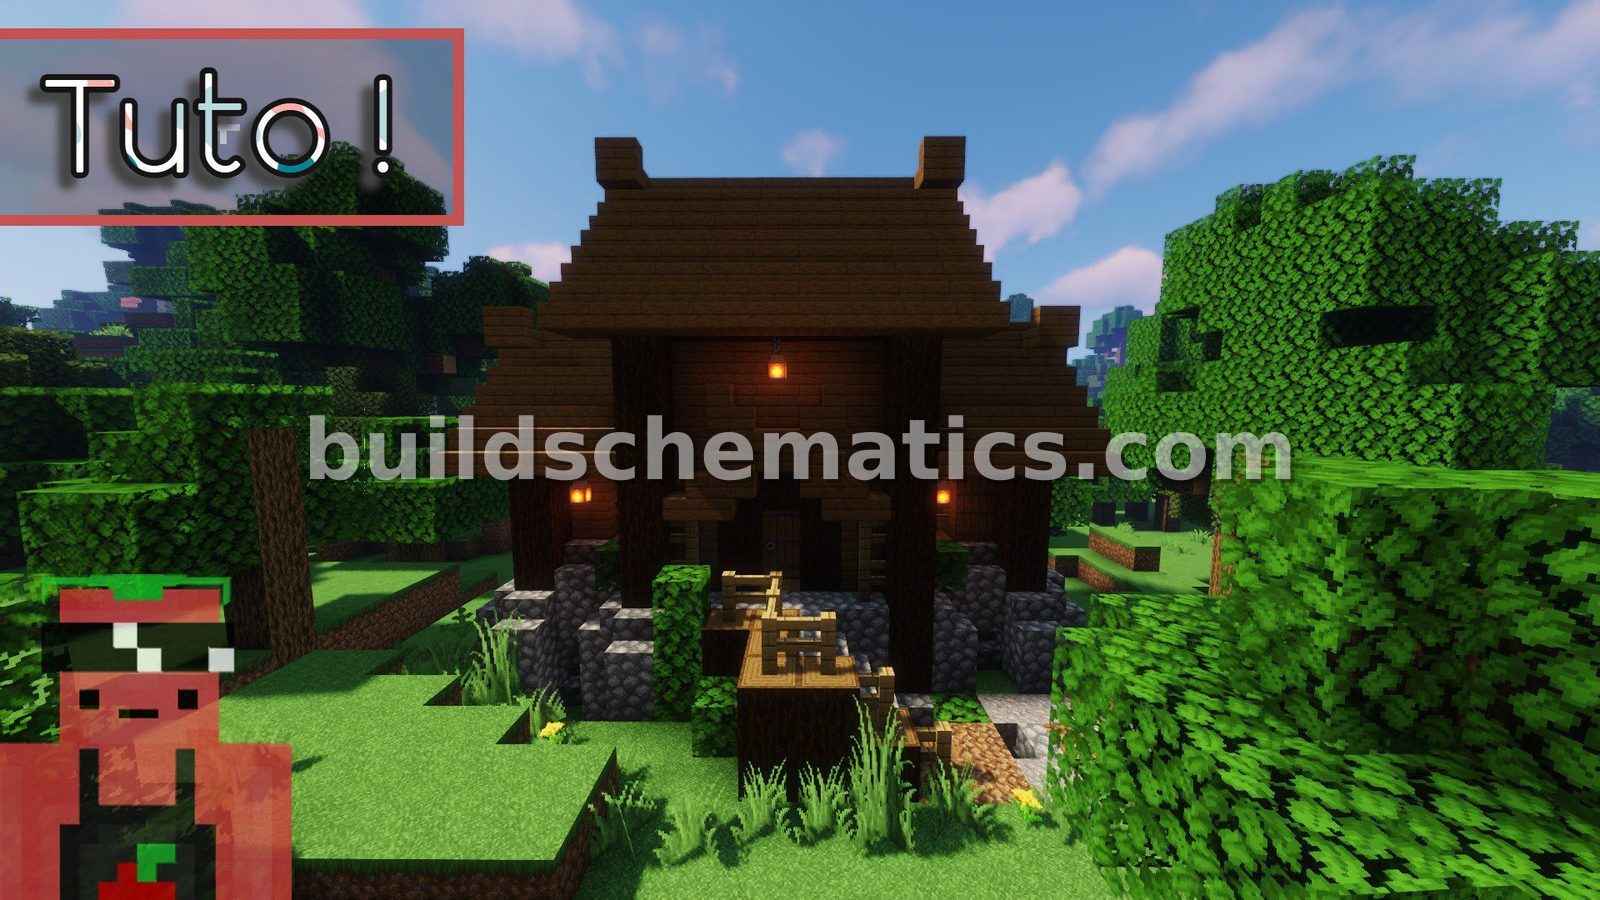 Medieval Wood House
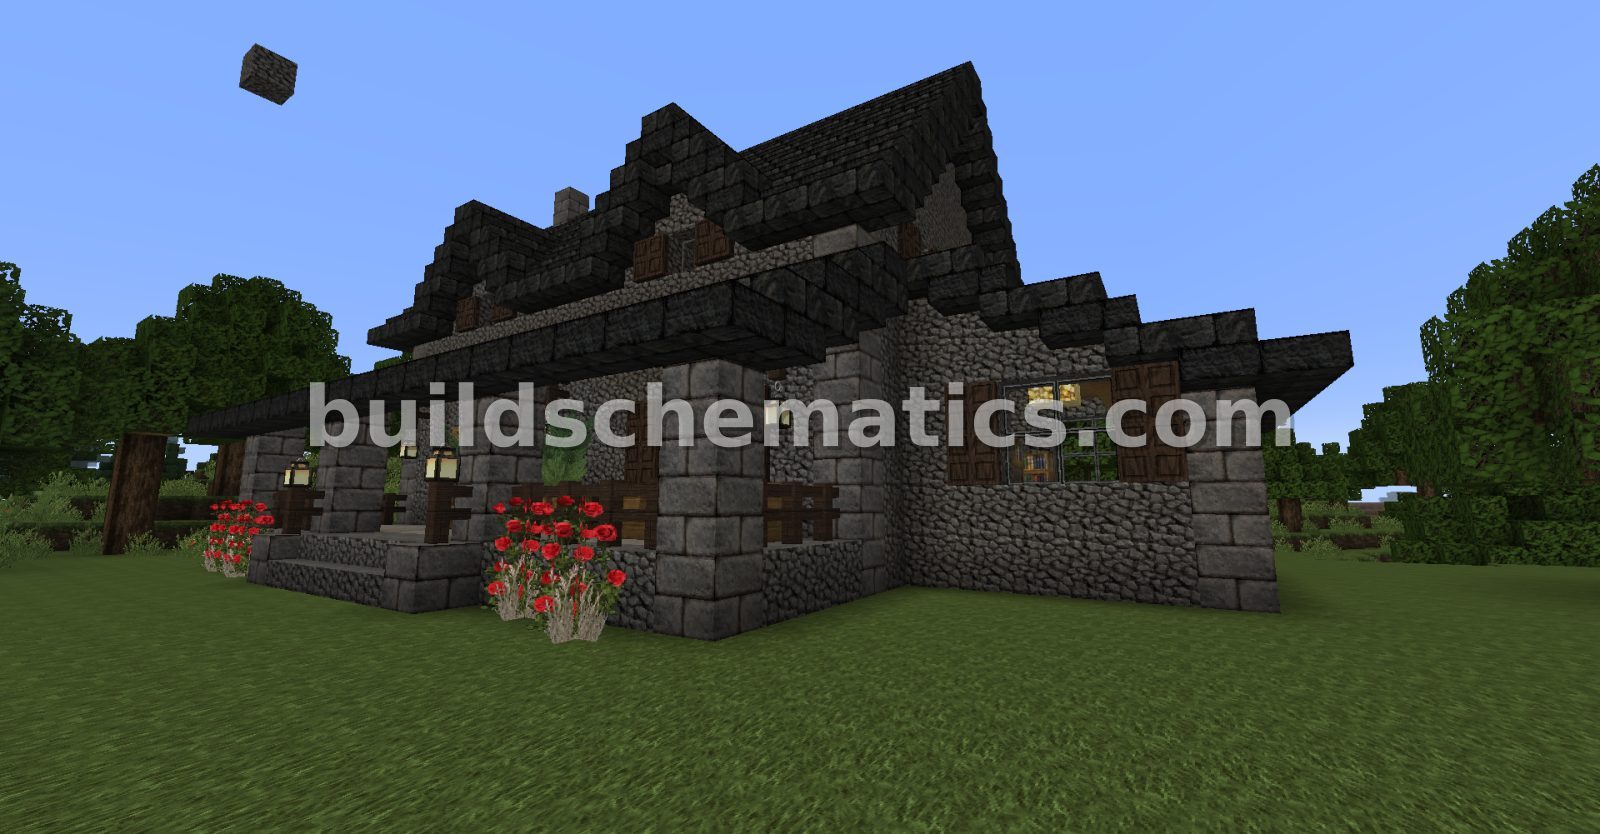 English Countryside Home
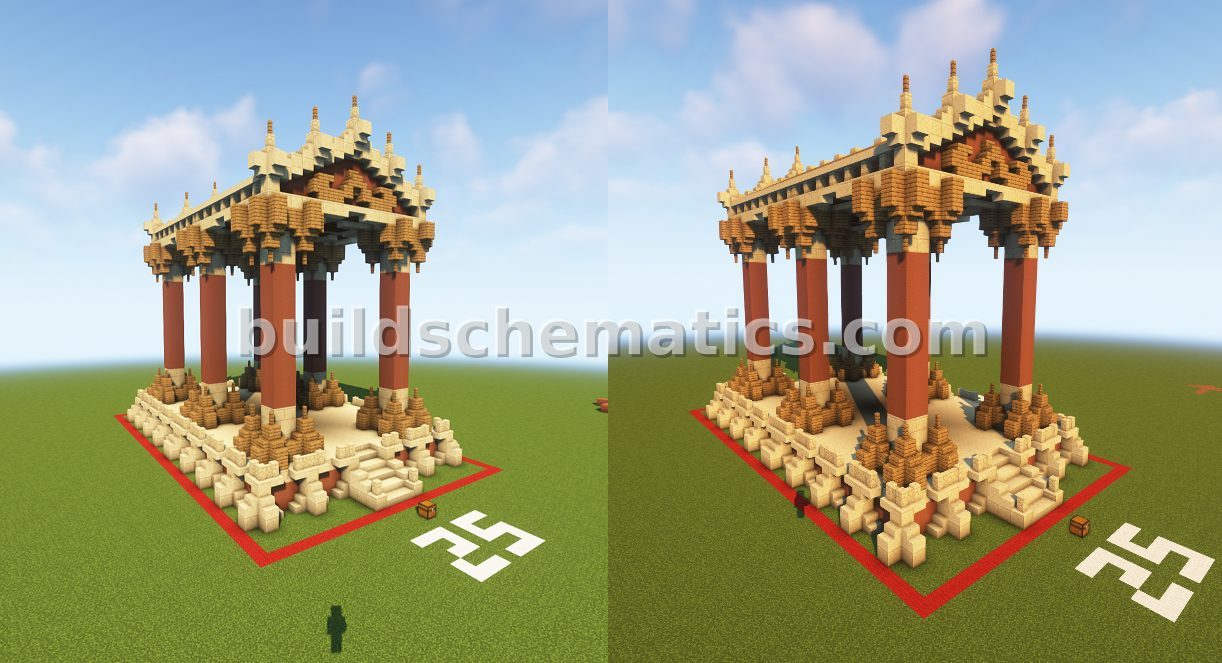 Ancient Desert Temple Structure
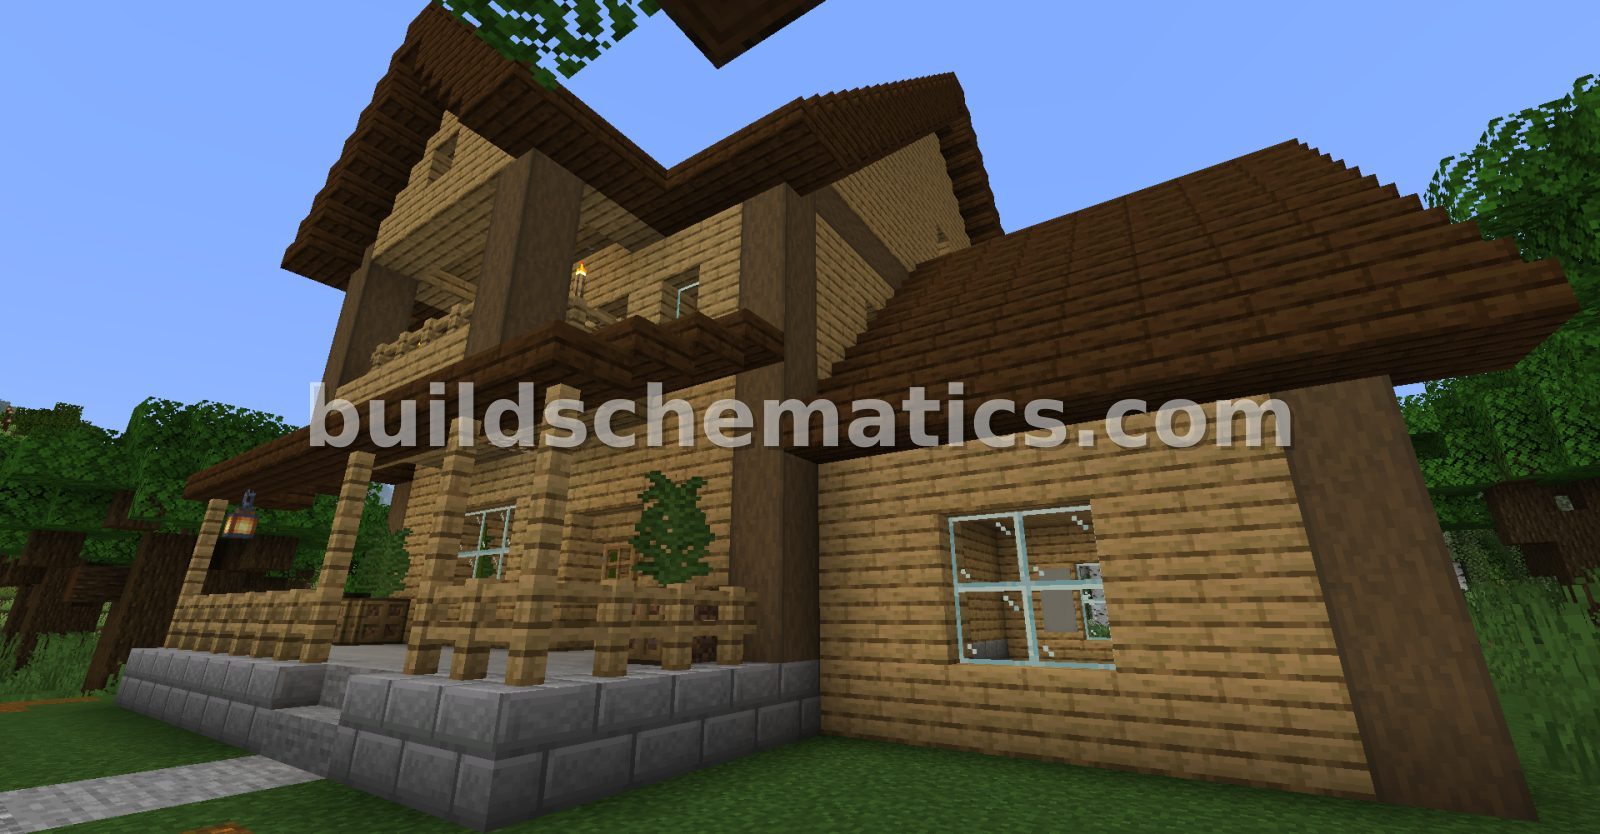 1930s Sears Style House
 Sniffer Dwelling House
 Grand Medieval Wooden Entrance
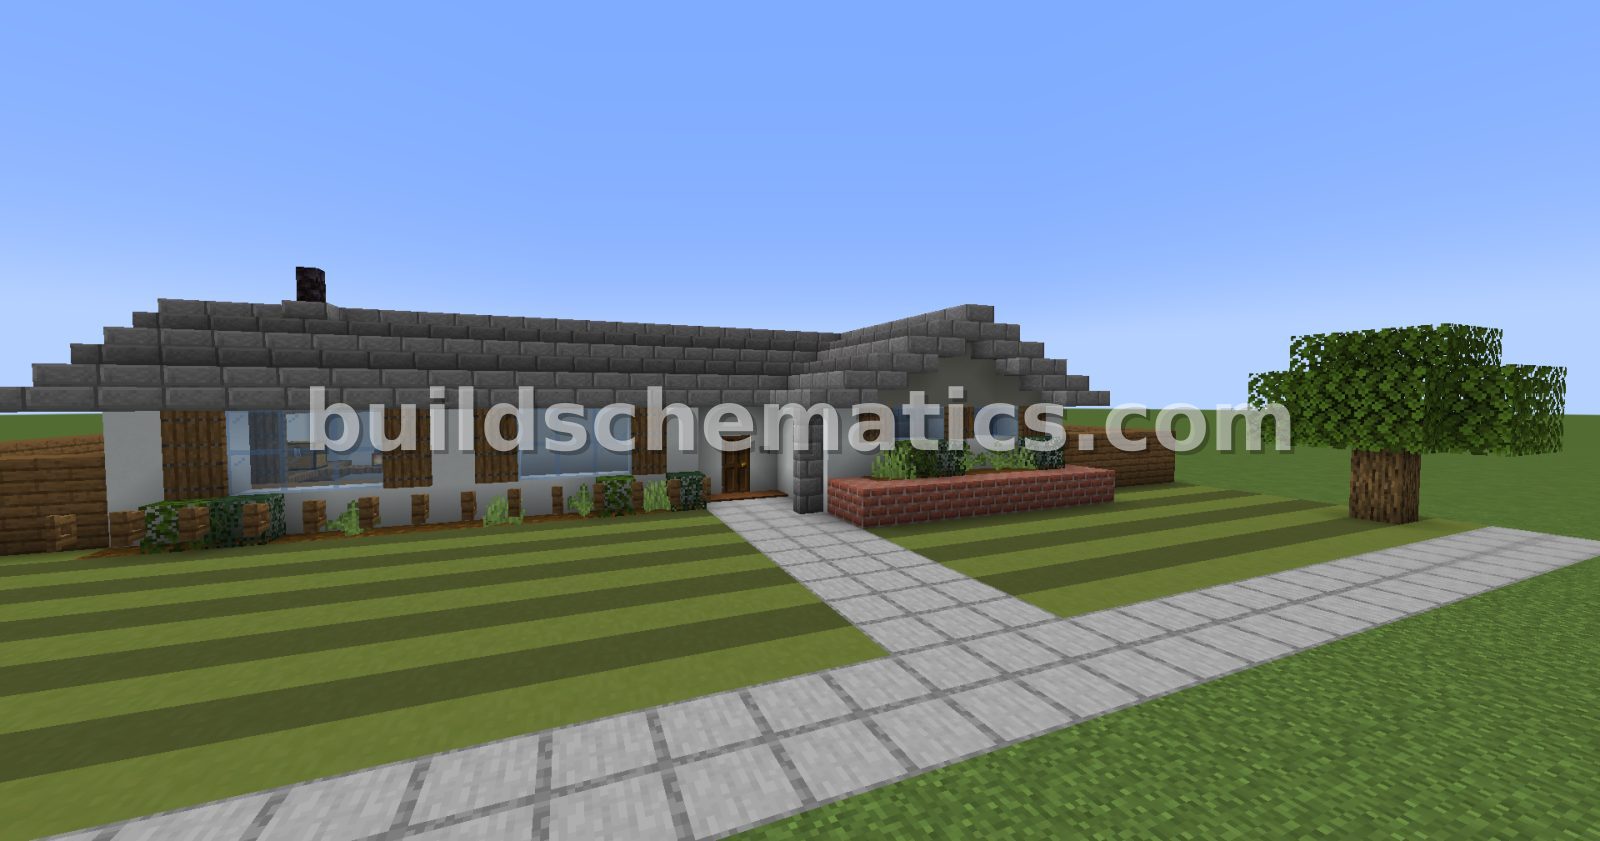 Modern Suburban Home Design